

BEDS2
BATHS2 full 1 partial
SQUARE FEET2,253
MLS#1056830
STATUSActive
PROPERTY TYPEResidential - Condominium
SUBDIVISIONChapel Hill
SCHOOLPeekskill
Property Description
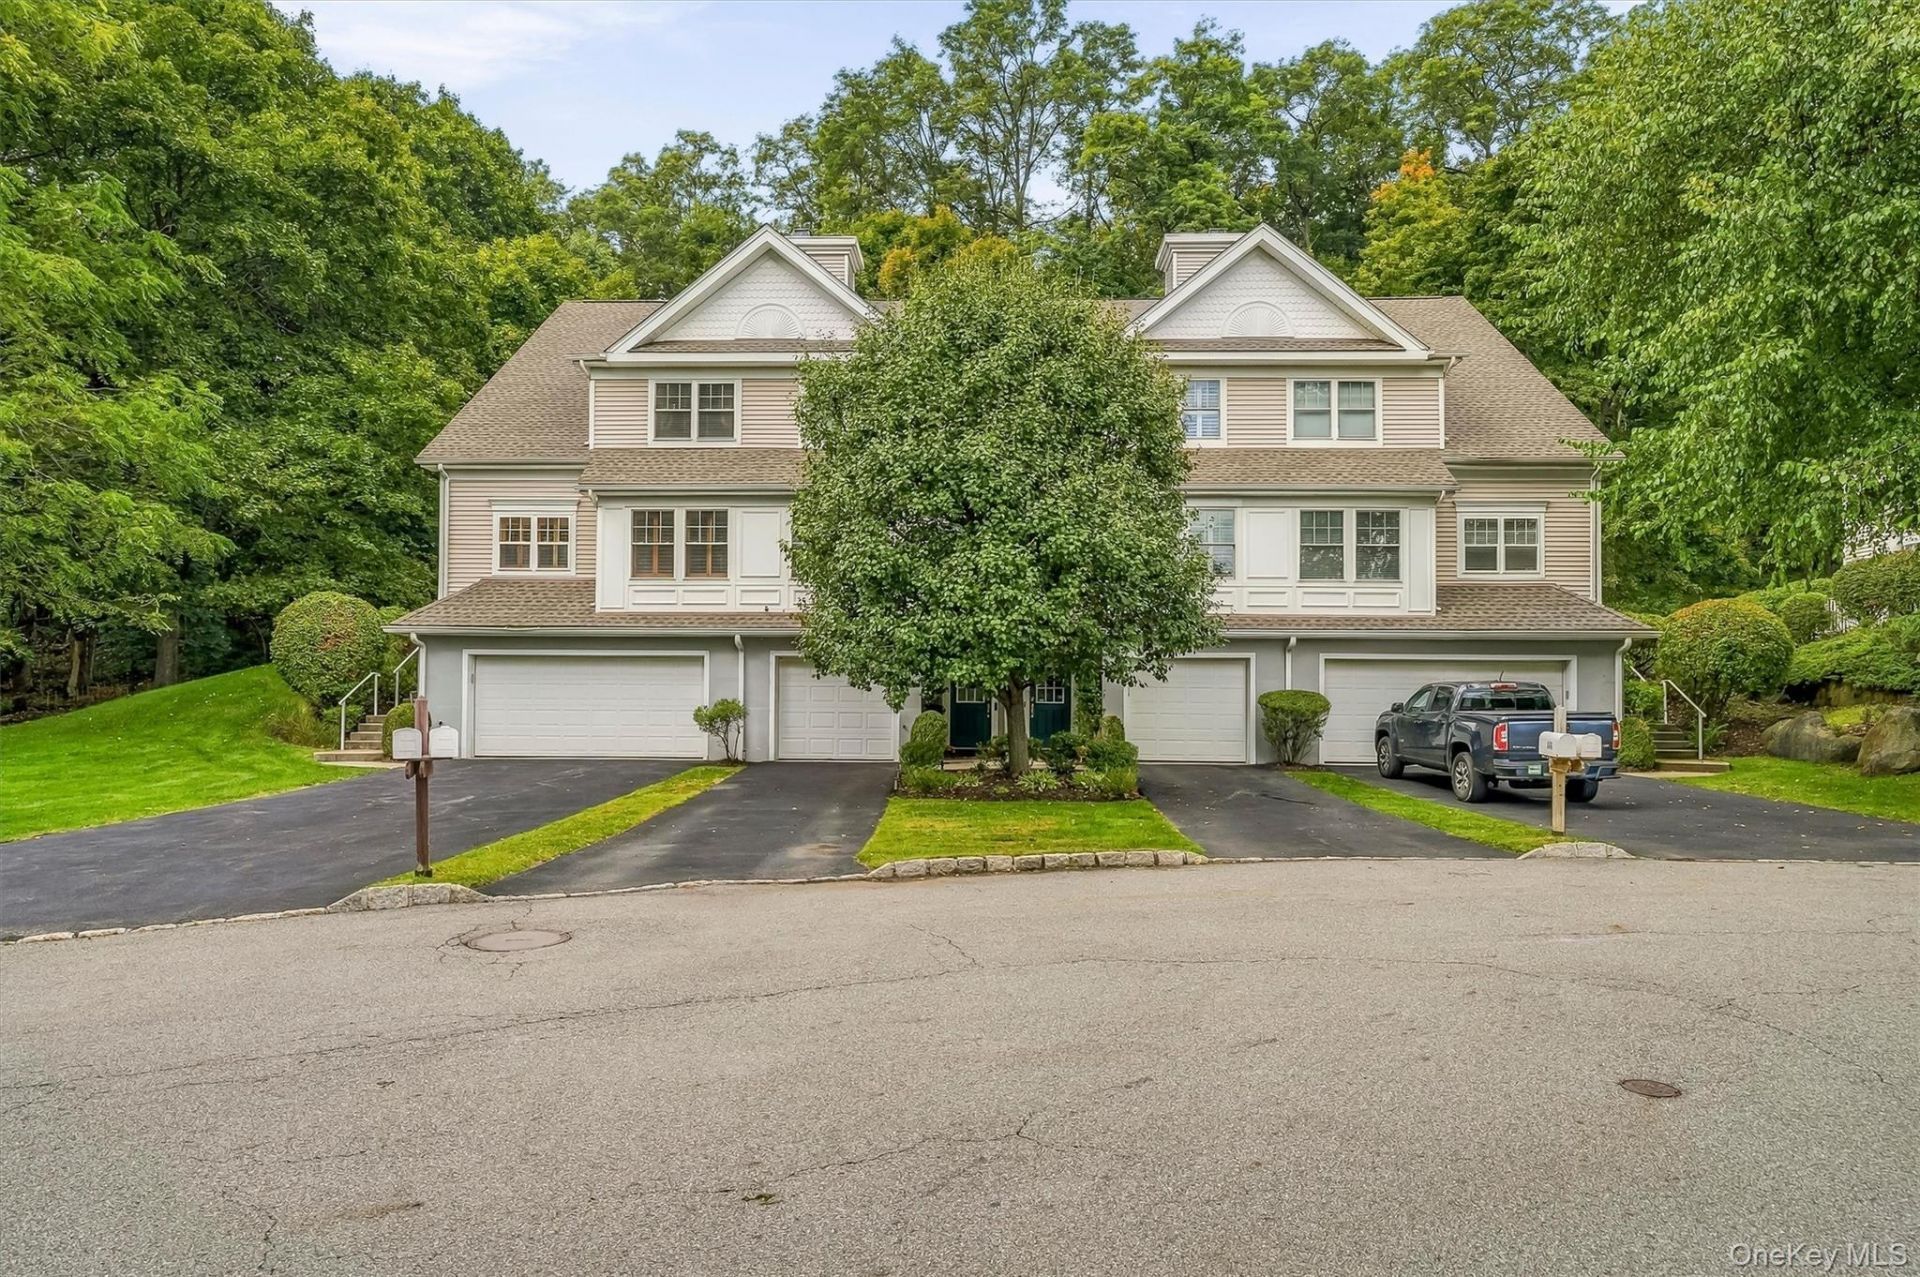
Welcome to 146 Underhill Lane, where refined updates meet effortless Chapel Hill living. This meticulously maintained and beautifully updated four-level townhouse offers an abundance of natural light, spacious living areas, and thoughtful upgrades throughout. The lower level features a comfortable family/TV room with engineered wood flooring, while the second level showcases newly installed premium white oak flooring flowing through the kitchen and dining areas. The thoughtfully designed kitchen is beautifully appointed with granite countertops, GEProfile stainless steel appliances, and a 5-year-old Kitchen Aid refrigerator. A dedicated dining area and coordinating eat-in breakfast bar create a comfortable space for everyday meals and entertaining, while elegant window shutters add a sophisticated finishing touch. Continue entertaining in the spacious living room, where a gas fireplace creates a warm and inviting focal point. A sliding glass door opens to the private patio, complemented by Hunter Douglas automatic roll up shade that adds both style and convenience. The second level also features a convenient powder room and high-end Anderson windows that fill the space with natural light. The third level is home to a private primary suite with vaulted ceilings, a generous walk-in closet, and a spa-inspired ensuite bath complete with granite countertops, a whirlpool tub and shower. A spacious second bedroom also offers vaulted ceilings, an ensuite full bath with granite countertops and a standing shower, along with an additional walk-in closet, provides comfort and flexibility for all. The fourth level opens to a spectacular loft with soaring cathedral ceilings, skylights, and tracklighting, creating a bright and versatile space ideal for a home office, creative studio, playroom, or additional living area. Additional highlights include recessed lighting throughout, an upgraded Aprilaire humidifier, upgraded garbage disposal, new Whirlpool washer/dryer, Trane Seer 6 AC system, and a one-car private garage with a long driveway offering parking for two vehicles, plus visitor parking. Enjoy resort-style living in Chapel Hill! The exceptional amenities include a clubhouse with card and social spaces, fitness center, sauna, indoor basketball court, indoor and outdoor pickleball courts, bocce, tennis, pickleball, games and social events, in-ground pool and kiddie pool, playground and walking trails. This upscale community offers maintenance free living as well as conveniently located minutes from Metro-North, app
Property Features
Property Type: Residential - Condominium
Basement: Yes
Basement: Finished, Full
Cooling: Central Air
Fireplaces: 1
Garage: 1
Heating: Forced Air, Natural Gas
Lot Size: 0.00 Acres
Taxes: $10,803
Year Built: 2002
Amenities
Cathedral Ceiling(s)
Chandelier
Eat-in Kitchen
Granite Counters
High Ceilings
Walk-In Closet(s)
Feature Descriptions
Appliances: Dishwasher, Dryer, Microwave, Oven, Refrigerator, Washer
Association Amenities: Basketball Court, Clubhouse, Fitness Center, Playground, Pool, Tennis Court(s)
Association Fee: $665/Monthly
Association Fee Includes: Common Area Maintenance, Exterior Maintenance, Grounds Care, Snow Removal
Common Walls: 2+ Common Walls
Community Features: Clubhouse, Fitness Center, Playground, Pool, Tennis Court(s)
Exclusions: None
Exterior: Frame
Fireplace Features: Living Room
Fireplace Y/N: Yes
Flooring: Carpet, Hardwood, Other, Tile, Wood
GarageY/N: Yes
Heating Zones: 4
Inclusions: Refrigerator, Oven/Range, Dishwasher, Microwave, Washer. Dryer, Blinds, Shutters, Light Fixtures
Laundry: Laundry Room
On Market Date: 2026-10-03
Parcel Number: 1200-033-015-00001-000-0001-0-146
Parking Features: Attached, Driveway, Garage
Parking Total: 3
Patio And Porch: Patio
Pets Allowed: Cats OK, Dogs OK
Pool Features: Community, In Ground, Outdoor Pool
Property Attached Y/N: 1
Rental Term: Monthly
Rooms Total: 6
Sewer: Public Sewer
Utilities: Electricity Connected, Natural Gas Connected, Sewer Connected, Trash Collection Public, Water Connected
Water: Public
Window Features: Shutters
Local Schools
High School: Peekskill High School
Middle School: Peekskill Middle School
Elementary School: Woodside Community School
School District: Peekskill
Estimate Your Payment
Estimated Payment
$ 4,724.22 per month $3,615.43 Principal & Interest $900.25 Property Tax $208.54 Homeowner's InsuranceChange Payment Information
Listed By / Shown By
Listing By
Agency Name: Compass Greater NY, LLC
Agency Contact: 914-214-8922

Shown By
Agent Name: Susan Ciccone
Agent Phone: (631) 588-9090
Agency Title: Coldwell Banker American Homes


Member Participants (and their affiliated licensees, if applicable) shall indicate on their websites that IDX information is provided exclusively for consumers’ personal non-commercial use, that it may not be used for any purpose other than to identify prospective properties consumers may be interested in purchasing, that the data is deemed reliable but is not guaranteed by MLS GRID, and that the use of the MLS GRID Data may be subject to an end user license agreement prescribed by the Member Participant’s applicable MLS if any and as amended from time to time. MLS GRID may, at its discretion, require use of other disclaimers as necessary to protect Member Participant, and/or their MLS from liability.
Based on information submitted to the MLS GRID. All data is obtained from various sources and may not have been verified by broker or MLS GRID. Supplied Open House Information is subject to change without notice. All information should be independently reviewed and verified for accuracy. Properties may or may not be listed by the office/agent presenting the information.
Privacy Policy / DMCA Notice / ADA Accessibility


This site is hosted, designed and copyright
© 1994 - 2026 by
Delta Media Group, Inc. -- Patent Pending --
146 Underhill Lane | MLS# 1056830
This condo located at 146 Underhill Lane , Peekskill, NY 10566 is currently listed for sale with an asking price of $715,000. This property was built in 2002 and has 2 bedrooms and 2 full and 1 partial baths with 2253 sq. ft. Underhill Lane is located in the Chapel Hill subdivision within the Peekskill school district. Search Chapel Hill real estate on susanciccone.cbamhomes.com today.